Showing posts with label portfolio. Show all posts

Wednesday, August 27, 2014

Small Kitchen, Big Ideas

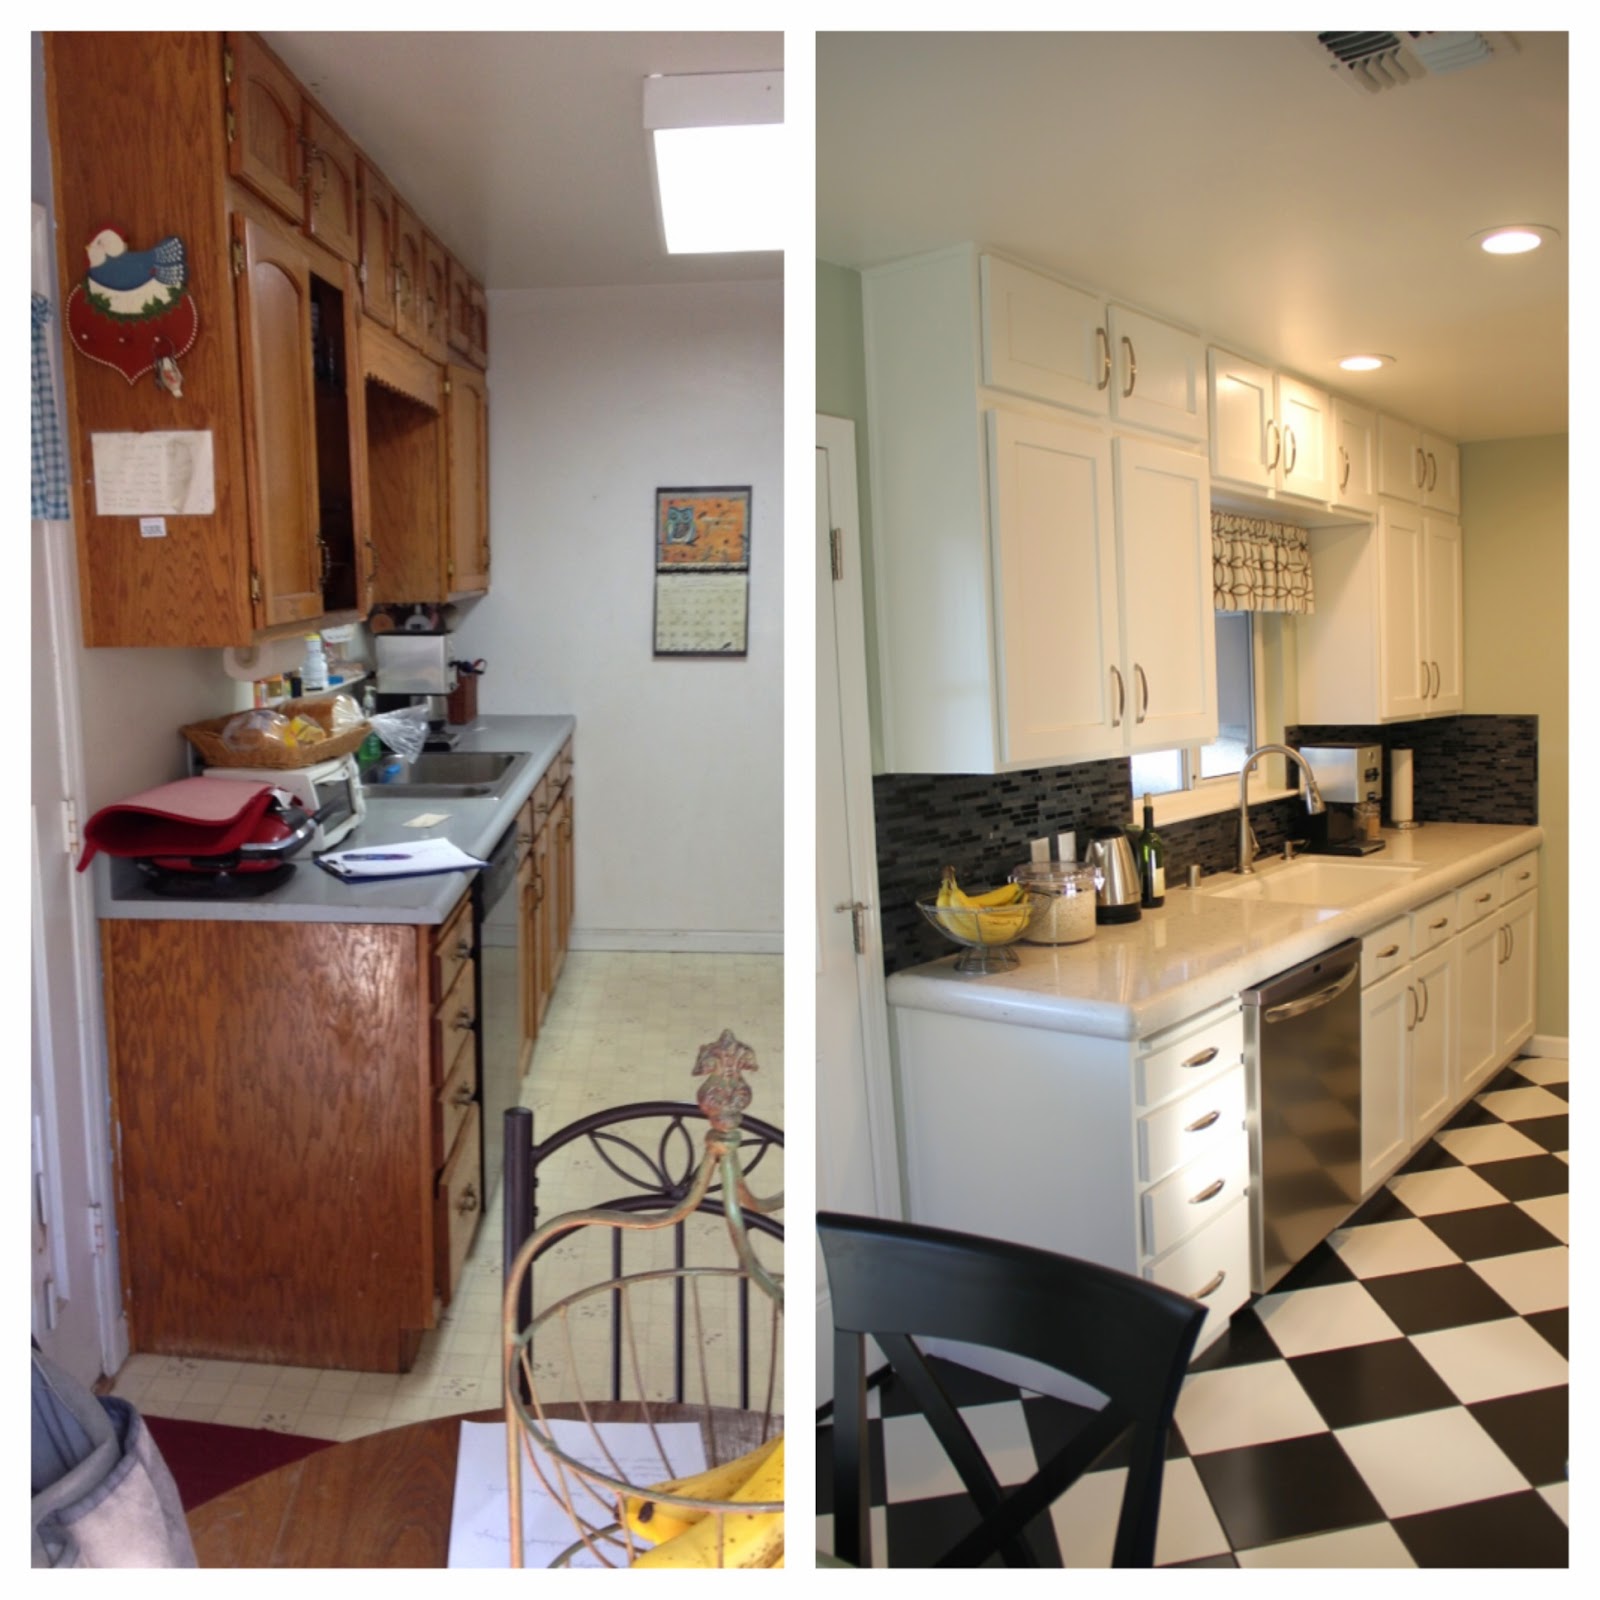
Sometimes the small projects can be the most challenging.  Take for example this galley kitchen for my clients, the Molleras.

This home was built in the 1950's and is what I would consider a cottage.  This kitchen had been updated in the '80's, but now it was ready to come into the 21st century.


With a limited budget, we had to decide priorities.  Ideally, we wanted to replace the cabinets.  Instead, we went for a fresh coat of paint, new doors and drawers, some rearranging and just a couple new cabinets to make this kitchen more welcoming and functional.


The Silestone countertops were a must and a last minute slush fund afforded the backsplash upgrade from the slated subway tile.

From the beginning, I had a vision for this black and white checkerboard floor.  It is fitting to the age of the house and the angled lines really helped to open up the space.

Finish off with some new dining furniture and window treatments and lighting and we've got a happy client!


Wednesday, April 24, 2013

Color Spot

One of my latest projects was designing a multi-purpose sunroom.  This room functioned as a homework/play room for the kids and a home office.  The owner is a big collector of art and loves bright cheery colors.  Check out how we were able to include everything on her list of needs and wants:


Custom Bench Cushion to coordinate with custom loveseat


Photos by Rebecca Ward

Wednesday, May 16, 2012

A Bright, Sunshiny Day

round mirror and rustic console
Sun Rooms are great for allowing one to feel like your outdoors with all the comforts of the indoors.

I recently completed a project of furnishing and accessorizing a sun room. We incorporated a lot of rustic elements, birds, birdcages, leaf motifs and bright colors that are perfectly suited to the clients taste and the rest of the house while making it an unique "outdoor" space.
open, colorful and rustic furniture layout

Colorful floral motifs in family room setting

I changed out the lighting for some unique pieces that add a fun element to the space.
diamond shaped Capiz shell globe pendant
Here is a custom chair that is a great stand-alone piece.
rust colored upholstery on custom slipper chair in sun room
What is your opinion of sun rooms?  Do you have one, or wish you did?

Photos by Rebecca Ward

Tuesday, April 10, 2012

Before and After: Hillside Home in San Francisco

On this gray and potentially rainy day (in Sacramento anyway), I thought I would brighten it with some color from my Before and After photos of my recently completed client project, which was a hillside residence in San Francisco that had some lovely south bay views.

This project was a marriage of French antiques and African vibrancy.  It was a slight challenge to find the right blend but in the end came together beautifully!  I laid the base colors of gray and yellow (French influence) and added pops of orange and purple (African influence).  I had fun with this unique palette!
Before
After
Before
After
Before
After
Photos by Rebecca Ward

Tuesday, April 3, 2012

Who's on Houzz?


Are you familiar with the website Houzz.com? 

I have recently added my business profile and portfolio to the site, which is always nice to have available to others, but I have found I really love perusing other designers' work for inspiration.  I have also printed out photos for a visual illustration of a concept I am wanting to convey to a client during the preliminary stages of our design process.

It's a nice set up in that if a viewers sees an item in the photo they like or want more information about, they can ask the designer in the comment section.

This last week, my cousin Jordan Iverson was awarded a Best of Houzz 2012 for some very inovative design and photos of his work that have been favorites of many of the viewers.
Hidden Storage + Swinging TV Cabinet modern living room

Go take a peak and browse the wonderful portfolios!

Wednesday, February 29, 2012

By the Bay

Yesterday I had a fabulous project installation.  It was quite a busy day traveling to San Francisco and coordinating the arrival and work of the electricians, drapery installers and furniture deliverers. 

My team hardly took a break to snack but we got it all done by the afternoon, in time for the homeowner's return for "the big reveal".  It was quite a success!  I forget sometimes that my clients have a harder time visualizing the end product so it makes it that much sweeter when they see it all come together. 

There are still a few art pieces to be hung and details to add before I take final photos but here is a nice photo of the colorful palette and fabrics I brought into their room with a view:

Photos by Rebecca Ward

Friday, September 2, 2011

Anatolia Remodel: Before and After- The Master Bedroom

The final reveal of the Anatolia Remodel is the Master Bedroom.  It was become such a nice retreat with new window coverings, new dresser and media stand, new corner chair and ottoman to lounge in, new lighting, new area rug that is velvety soft under foot and new bedding!

Photos by Rebecca Ward

Tuesday, August 23, 2011

Anatolia Remodel: Before and After- The Great Room

Today's reveal for the Anatolia Remodel is the Great Room.  The owners weren't sure what to do with this space except they knew they wanted to keep Grandma's dining room set. 
Great Room Before
Great Room After
Great Room Before
Great Room After
Great Room Before
Great Room After
We opened the wall to the family room, added a little paint, recovered the dining chairs, changed out the boring builder light fixtures, added window coverings and new furnishings for a conversation area.  The room has a purpose now and looks great when guest arrive.

Photos by Rebecca Ward

Thursday, August 18, 2011

Anatolia Remodel: Before and After - The Family Room

A few weeks back I posted a teaser photo of one of the projects I just completed.  Here is the first reveal of the before and afters, as promised, of this fun remodel.  The scope of the project included taking a newly purchased home and furnishing the Family Room, Great Room and Master Bedroom.  Today's reveal is the Family Room.  We opened the wall between the Family Room and Great Room to allow more natural light into the Family Room which really felt small and closed in:
Family Room Before
Family Room After
Family Room Before
Family Room After
Ooh!  You even get a peak into the Great Room!  More on that later....

Photos by Rebecca Ward


Wednesday, August 3, 2011

Chan Residence: Before and After

I spent Monday down in Las Vegas at the World Market Center looking at some great furniture and accessory vendors so I haven't had a lot of time to edit photos.  However, I did a quick pass on a few from the Chan Residence to bring you the beloved Before and Afters! It really is all that anyone asks to see anymore.  It gives the viewer such a great grasp as to the extent of the remodel.  This remodel included replacing the carpet with hardwood floors, a custom hounds tooth rug (love!), built-in cabinets, mixing new and existing furniture and accessorizing.  Take a look:
Before View 1
After View 1
Before View 2
After View 2
Before View 3

After View 3

Before View 4
After View 4
Before View 5
After View 5
Photos by Rebecca Ward
ShareThis