Showing posts with label Kitchen. Show all posts

Wednesday, August 27, 2014

Small Kitchen, Big Ideas

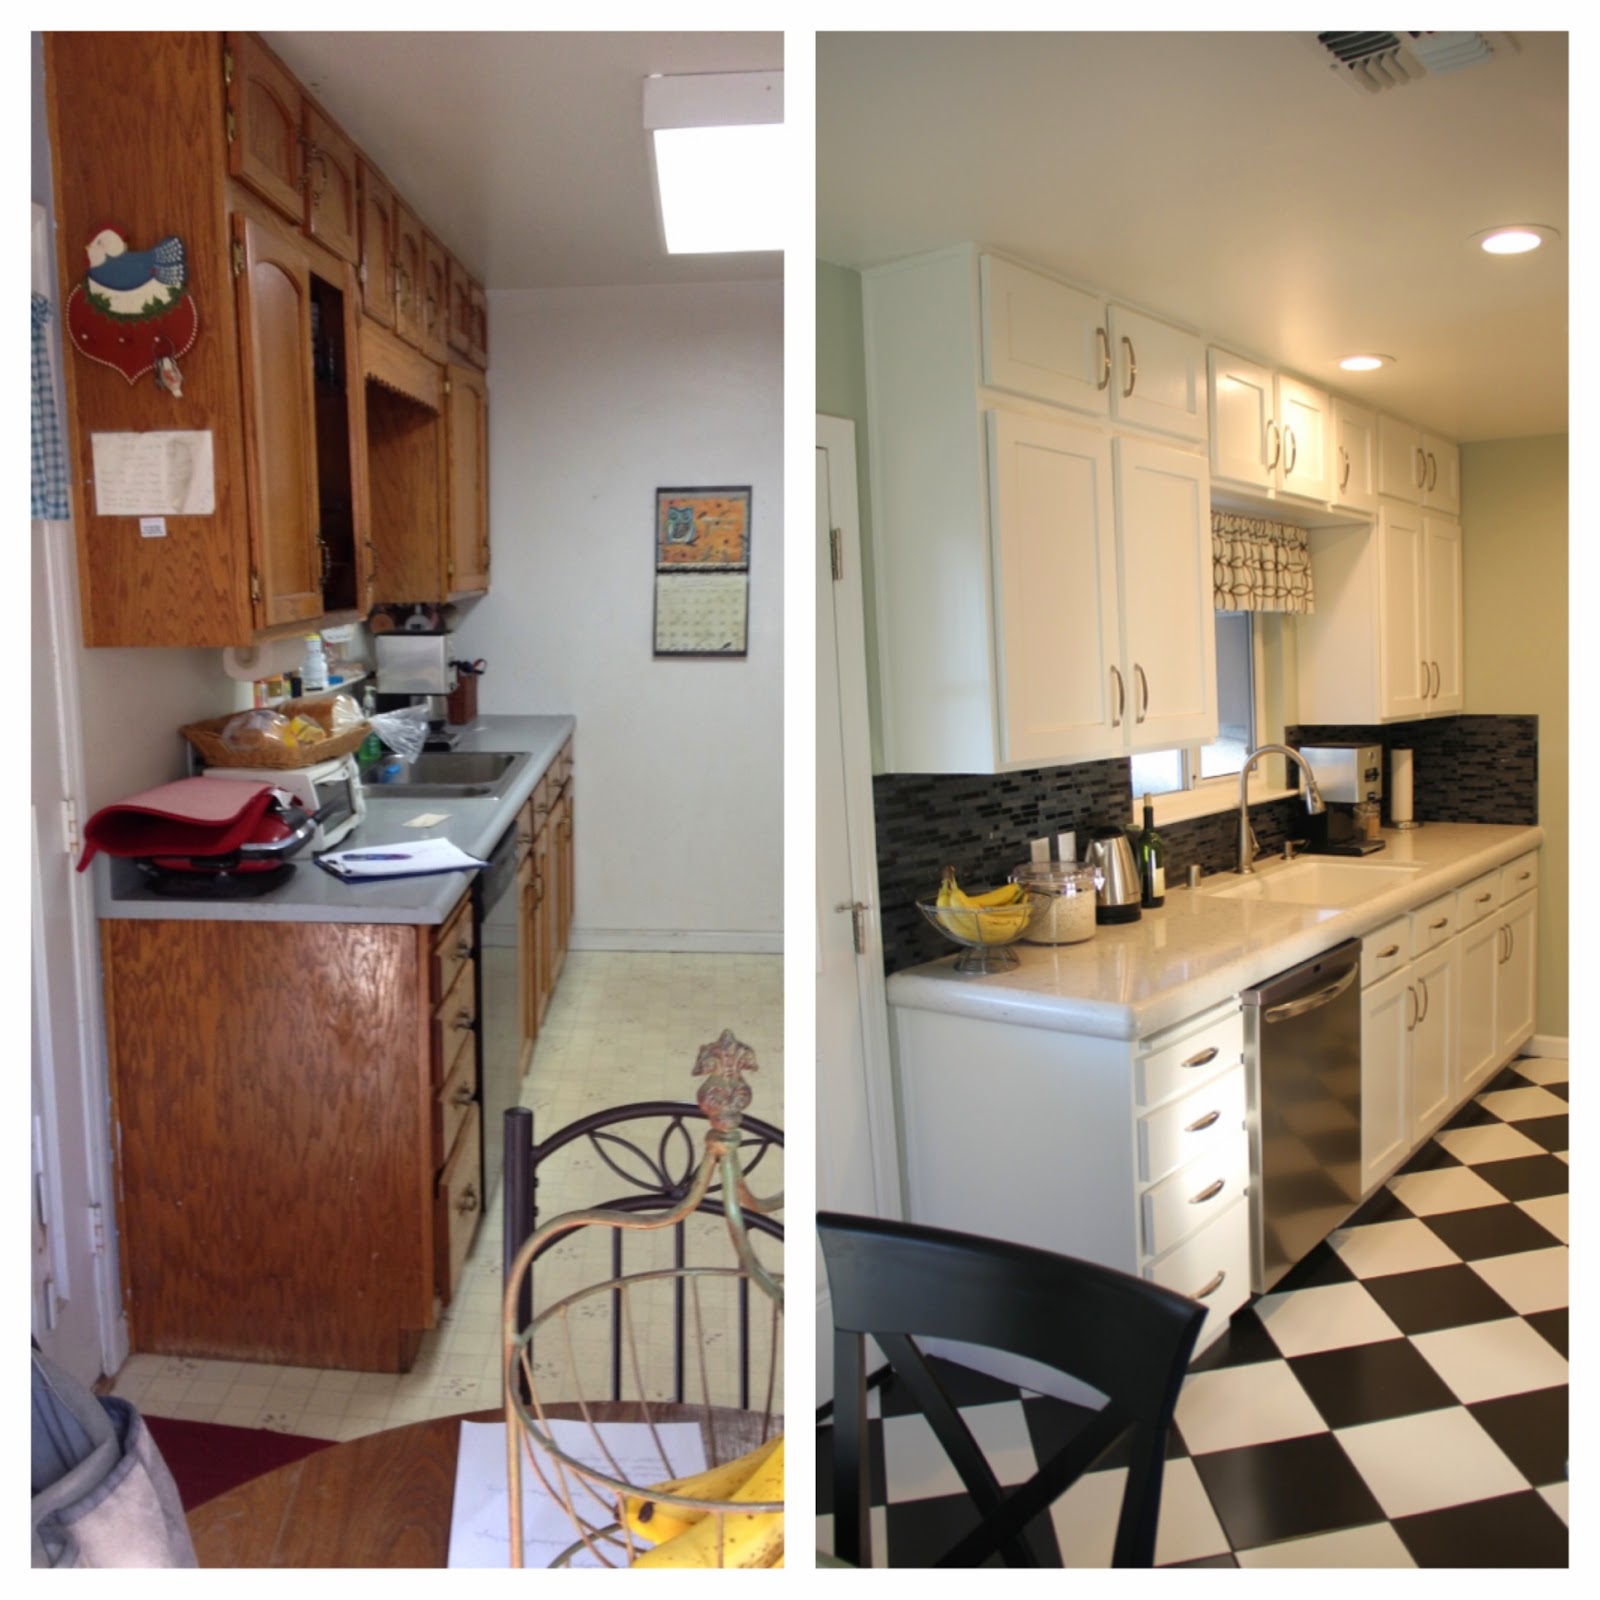
Sometimes the small projects can be the most challenging.  Take for example this galley kitchen for my clients, the Molleras.

This home was built in the 1950's and is what I would consider a cottage.  This kitchen had been updated in the '80's, but now it was ready to come into the 21st century.


With a limited budget, we had to decide priorities.  Ideally, we wanted to replace the cabinets.  Instead, we went for a fresh coat of paint, new doors and drawers, some rearranging and just a couple new cabinets to make this kitchen more welcoming and functional.


The Silestone countertops were a must and a last minute slush fund afforded the backsplash upgrade from the slated subway tile.

From the beginning, I had a vision for this black and white checkerboard floor.  It is fitting to the age of the house and the angled lines really helped to open up the space.

Finish off with some new dining furniture and window treatments and lighting and we've got a happy client!


Thursday, February 20, 2014

Before and After: Lake Greehaven Remodel

Often, it's hard to truly appreciate an after photo until you see where it all started.  Today I'm featuring a few photos from one of my recent kitchen and bath remodels which has easily become one of my favorites.

Kitchen Before
Kitchen after

Kitchen before
Kitchen after
Guest bath before

Guest bath after

Master bath before
Master Bath after

 The client and designer are very happy with the results!

Before photos by Rebecca Ward
After photos by Steve Folino of InnerVision Photography


Tuesday, December 31, 2013

2013 and The Orchid

It's the last day of the year, a perfect time of reflection.  As I look back on all the few posts I have done this year, it is obvious that something, or someone has rearranged my priorities!  And I love it.  My little girl has brought such joy to my life and I wouldn't trade it for the world.  It has been quite a challenge to balance my business and being a new mom but we are adjusting well and both baby and my career are thriving.  I only lack time to document it all!

I will soon be revealing my inspiration board for 2014.  I'm excited that Radiant Orchid is the color of the year from Pantone as I feel I have already been incorporating it where I can.
It is close to the color of my daughter's nursery and would love to use it more. (seen here behind Elsie)

I have recently completed and am awaiting photos to come back of RWD's latest kitchen and bath remodel while we work away at two new kitchens, so I know I will have many fun projects to share with you soon!

Wishing you much joy and happiness for 2014!

Friday, March 9, 2012

Would You Cook With Steam?

Earlier this week I went to a demonstration of Wolf's new convection steam oven. 
I was not familiar with steam ovens prior to this but they seem to be very efficient and great for healthy cooking! Steam means using less fats.
 

 This tray of food was put into the oven all at the same time and cooked for 12 minutes to perfection!  That would make dinner times for a busy family easy, quick and healthy. 
In case you are curious, cost runs about $3500.00 and is installed as a wall oven.  Probably best paired with a microwave and/or standard oven.

Friday, January 20, 2012

Taste

Last night at my ASID chapter event, I won a cookbook in a chance drawing that was put out by the IDCC.  Yumm!
The IDCC is the Interior Design Coalition of California.  They are doing a big push right now to promote legislation for California interior designers and are even holding a town hall meeting in San Francisco today and Los Angeles tomorrow.

This cookbook comprises several chef's recipes and bios alongside many California designers' recipes and featured projects of fabulous kitchens and dining spaces.


Food and design go hand in hand as is evident in this beautiful book!

To learn more or order your own copy, go to here

Tuesday, February 22, 2011

Trendy Renovations


Today I'm happy to bring you guest bloggers Christina Johnson & Mia Kelly who have written a very informative article about Trendy Renovations and what's happening in the remodel industry. Enjoy!

___________________________________

Contractors and homeowners are busy setting their sights on the top renovation trends for the next decade, hoping these trends will spark positive movements in real estate markets. Many of the renovation trends popular in the early 2000s are simply out of date and frankly a bit uninspired. The exterior trends need light to moderate alterations such as a fresh coat of paint in a bright new color, yet a lot of home interiors require major overhauls as kitchens and bathrooms begin to look outdated and worn.  Geographical location is important too, a trend may be just beginning in the New York real estate market area, but in the California market it could be old news.

In the last ten years, kitchen cabinets were defined by natural wood and colored melamine. Yet, the new trends in kitchen styles are not following these basic patterns anymore.
Fisher & Paykel

 Drawers: Cabinet doors are being changed for drawers that contain everything from clothes to washers and dryers! Manufacturers are designing their appliances to fit into drawers. Refrigerators, freezers, dishwashers and warming drawers will all be contained within space saving drawers. Renovations for the next decade place a high premium on saving space but also minimalism. These space saving drawers are wonderful ways to keep your busy life organized without sacrificing the aesthetic of your home.

Colors: Many modern style followers are enamored with glossy colors. Bright reds, greens, and aqua blues are the cutting edge colors for the brave and style conscious. Others still will continue to enjoy the sophisticated dark, warm, and natural colors characteristic of 2010.
Silestone

Silestone

Countertops: Granite and marble are being replaced by composite countertops. They possess the look and feel of natural stone without the worry of damage. Composite countertops are made of Zodiaq and Silestone and mixed with a synthetic bonding material. These mixed material countertops are more durable and heat-resistance than granite and come in a variety of colors.
Image from businessweek.com

Bathroom Styles
The size of bathrooms has doubled as compared to the last 10 years. This is because bathrooms are not simply bathrooms anymore. They have become multi-room, multi-purpose spa rooms, and luxury shower spaces. Tile is still the floor material of choice and can be seen on the walls and even ceilings of these luxury bathrooms.
Soaker tubs, a Japanese innovation, are large enough to stretch your legs out and high enough to completely submerge your body into the water. Other gadgets like hot air bubblers, massage your body more evenly than traditional spa tub.  The shower has split into two areas. The first area is large and glass with seats and many showerheads. The second area is an enclosed cabinet with a full steam bath. Ad to this equation a flat screen television, iPod player, and color therapy lighting and the shower doubles as a home entertainment theater.
Image from theluxehome.com

Decks
Contractors are designing decks larger and more functional. This new style deck is layered platforms that include an outdoor ecosystem complete with plants, trees, and even outdoor jacuzzis. Building decks that double as outdoor living spaces, complete with barbecue grills, fire pits, and full furniture is a new trend that is becoming increasingly popular.
Image from infotube.net

In-Law Suites
As the baby boomer generation takes on more responsibility with children and parents, In-Law suites recognize the multi-generational living situations of many families. In-Law suites are convenient solutions for long term living arrangements necessitated by the baby boomer generations’ growing care responsibilities toward their children and parents. These suites will range anywhere from 1 to 3 bedrooms often time with full bathrooms.
 ________________

Thank you Christina and Mia! 

Christina Johnson is a grad student pursuing a masters in journalism and an avid writer in her free time.  She is particularly interested in real estate, politics, and green efforts.  Her co-writer Mia Kelly works in the real estate field and also in her spare time writes articles on up-and-coming trends in home renovations easy DIY tips.

Wednesday, September 8, 2010

Trend Watch: Concealed Kitchens

Today I am pleased to bring you another guest blog.  Joyce Eddy is founder of Habersham which provides custom furniture and cabinetry to its clients.  Enjoy Joyce's post about concealed kitchens:
-----------


There’s little question that the kitchen is the heart of today’s home.  It’s where we share meals and conversations with family and friends.  It’s the place guests inevitably gravitate to during any party or gathering.  And, it’s often the focal point -- and key determining factor --  many families consider when deciding to buy a home. 

The kitchen is also a trend showcase. The National Kitchen and Bath Association (NKBA – www.nkba.org) recently announced the Top 10 Design Trends from the 2010 NKBA Design Competition (http://www.nkba.org/press_releases_20100518.aspx). Topping the list at #1 was “Concealed Kitchens.”   According to the NKBA,   “Kitchen design has reached a new level of integration. The quiet incorporation of the kitchen into the home’s primary living and entertaining rooms provides homeowners with far more flexibility in their lifestyles. The incorporation of integrated and concealed appliances allows the kitchen to enhance rather than intrude into other spaces. “


Custom cabinetry designs can help you  creatively and conveniently integrate appliances into your kitchen – in a way that truly blends seamlessly into your home ….and your lifestyle . Integrated refrigeration cabinetry can easily conceal freezer drawers, split door and full door units.  Dishwasher cabinetry offers an ideal  cover for virtually any appliance brand.  And countless storage options can be designed to meet your needs. 

What’s more, with most cabinetry styles you can choose from a wide range of finish options to create kitchen looks that truly reflect your own sense of style.

---------
Joyce Eddy, Founder/Chairman, Habersham


Thank you Joyce for your great insight and beautiful photos!


Friday, May 14, 2010

Getting to Know AGA

A client recently told me they were considering purchasing an AGA stove for their victorian kitchen.  I knew what AGA stoves looked like but not much more.  So, I promptly went down to my local dealer and got some more details.
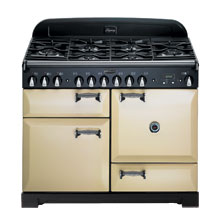
AGA stove are cast in one of the oldest foundries in Coalbrookdale, Shropshire, which was established in 1709.  AGA seems like a great stove to get but it would take getting used to.  They offer what we would call "traditional" range with gas and electric cooktops.  But what really interested me were the the 4 oven cookers with the two plates on top. 
These can be warming plates, boiling plates or simmering plates and have insulated covers since they stay warm all the time.  There are no knobs or timers. 
Instead of doing most of your cooking on stove top, 80% is now done in the 4 ovens below which have radiant heat for the cast iron interior to ensure an consistent rate of cooking an all sides of what's inside, even a 25 lb. Turkey!

AGA now offers the full range of kitchen appliances so they all have the same look and color.  There are many color options available from Golden Yellow to Claret to Pistachio.  Find out more about AGA here.


Images from AGA

Monday, April 12, 2010

O'Donnell Residence Before and After

I was sent a link by a client of some before and after pictures that she has taken of her house and thought I would pass it along to you.  I haven't shot my portfolio pictures of the house yet but this gives you a nice sneak peak!  My client did all of the new furnishings for her remodeled condominium but I was brought on board to design the cabinets, colors, tile work, flooring and lighting.  I worked in conjunction with Ted Smith Design who was the architect on the remodel.  I am very pleased with how everything turned out.  My client wanted a more contemporary look with a little bit of craftsman detail to symbolize her Scottish heritage.  You can take a look at her photos here and hopefully I will be getting official photos in the near future!

Photos by Sue O'Donnell
ShareThis